Office fit-outs across levels 9, 11 and 30 at 9 Castlereagh Street, Sydney, covering partitions, ceiling panels and aluminium works over 12 to 16 weeks.
Three office levels, three individual fit-out designs.
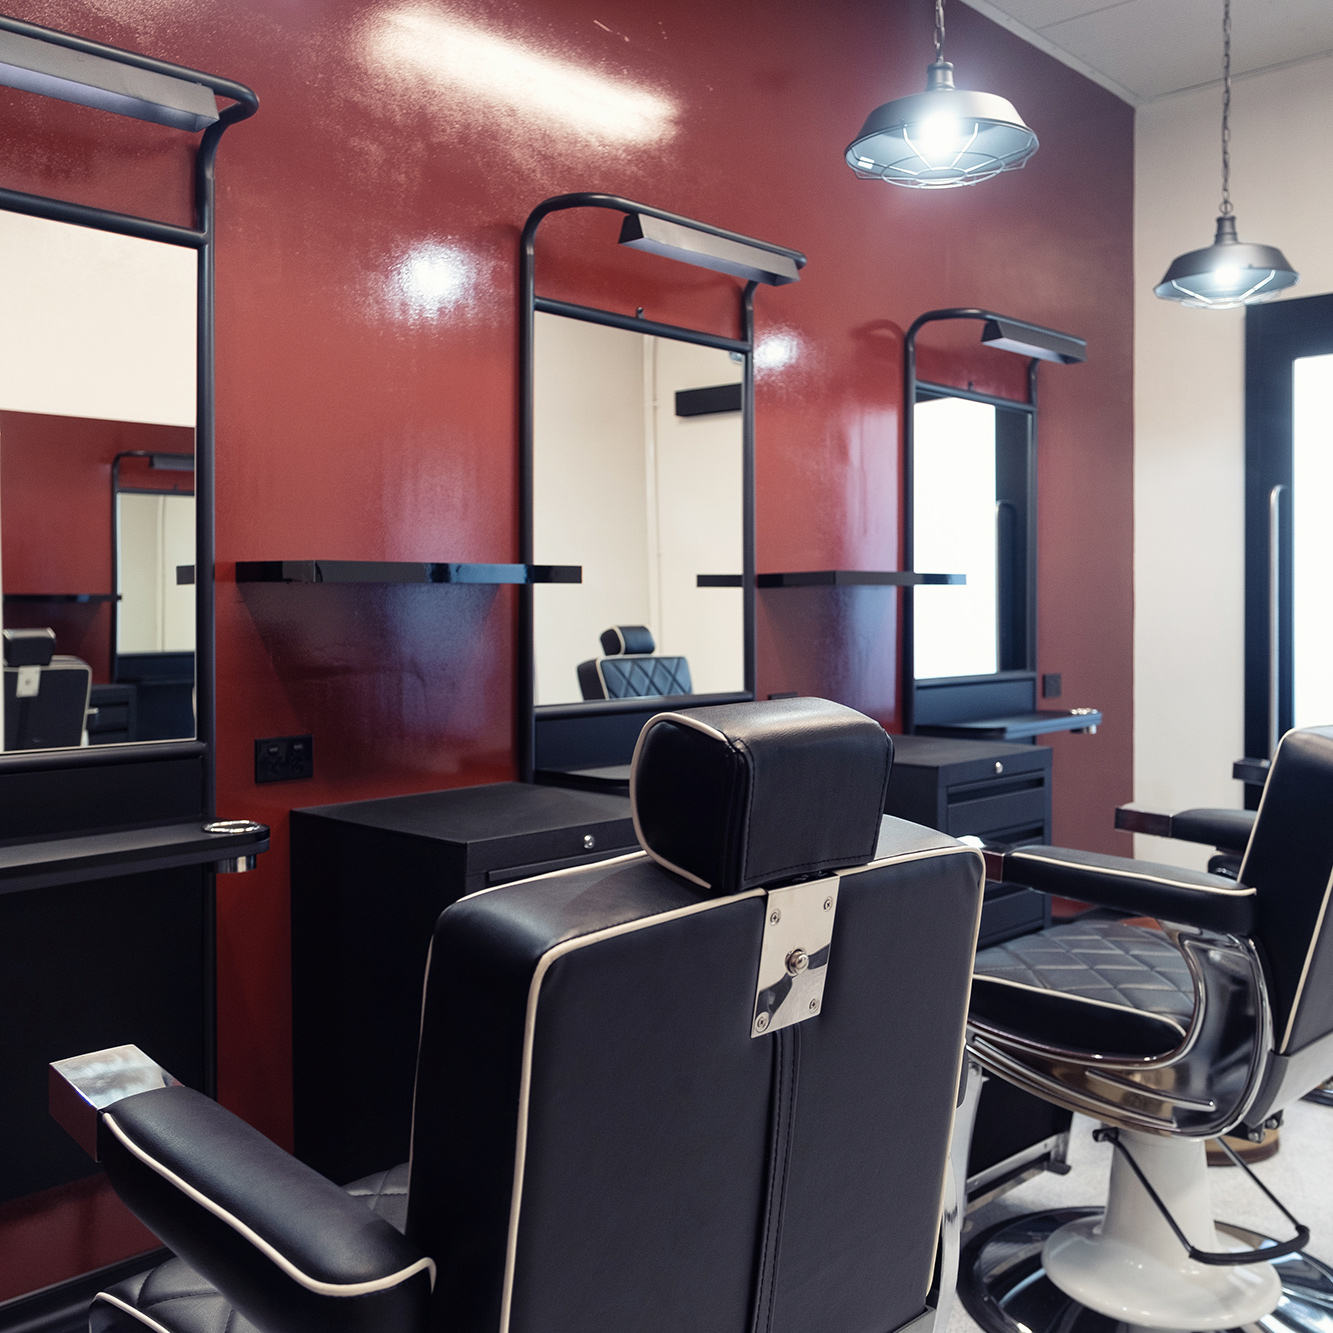
UBW was engaged to construct office fit-outs across levels 9, 11 and 30 of 9 Castlereagh Street, Sydney, working with Alpha Nobis FM. Each level required its own fit-out aesthetic. UBW delivered customised, cost effective and sustainable solutions, including superwood ceiling panels, alongside partitions, aluminium works, doors and door hardware.
Our Approach
Each level fitted out to its own design.
UBW delivered the three levels to individual designs. Works covered partitions, superwood ceiling panels, aluminium works, and doors and door hardware. The programme ran 12 to 16 weeks across levels 9, 11 and 30.