Home / Projects / Punchbowl Boys High School Computer Lab and Barber Shop

Education · Fit-Out

Punchbowl Boys High School Computer Lab and Barber Shop

Computer lab and barber shop fit-outs at Punchbowl Boys High School, covering new ceilings, lighting, data and power, flooring and joinery.
1000
+

PROJECTS DELIVERED

30
YRS

IN BUSINESS

3
·ISO

CERTIFIED

50
+

TEAM MEMBERS

The Brief

Two school fit-outs delivered to a defined scope.

UBW was engaged to deliver two fit-outs at Punchbowl Boys High School: a computer lab and a barber shop. The computer lab works covered stripping out existing furniture and floor finishes, then new lighting, data and power, acoustic flooring and painting. The barber shop was built from new, with a framed and lined wall system, a metal ceiling, cutting stations, a wash station and a custom aluminium sliding door.

Our Approach

Strip-out, services and finishes across two spaces.

In the computer lab, UBW removed and disposed of existing furniture, carpet, underlay and vinyl tiles, then installed new LED ceiling lights, ceiling fans, ducted skirting, data and power cabling and data racks. Acoustic carpet tiles were laid over a Masonite substrate before painting. In the barber shop, UBW built a steel stud wall lined with plywood and fibre cement and a suspended metal ceiling lined with Colourbond mini-orb, then installed lighting, joinery, fixtures and a custom aluminium sliding door.

Project Gallery

The Project
in Pictures.

Punchbowl Boys High School – Computer Lab
Punchbowl Boys High School – Barber Shop
Punchbowl Boys High School – Computer Lab

Scope of Works

  • Removal and disposal of existing furniture, carpet, underlay and vinyl floor tiles
  • New LED panel ceiling lights and ceiling fans with timer controllers
  • Ducted skirting, data and power cabling, data racks and GPOs
  • Acoustic carpet tiles on Masonite substrate
  • Steel stud and track walls lined with plywood and fibre cement
  • Suspended metal ceiling lined with Colourbond mini-orb
  • Pendant lights and cutting station LED lighting
  • Wash sink, cabinet, flick mixer and cutting stations
  • Black satin aluminium skirting and sliding door with laminated glass panel
  • Preparation and painting of ceilings, walls, timberwork and doors

Project Details

Site address

54 Kelly Street, Punchbowl NSW 2196

Programme

10 weeks

Planning something similar?

Our Capabilities

Services
We Deliver.

Construction

Ground-up commercial, mixed-use and civic builds.

Development

Delivery partner from early involvement to handover.

Refurbishment

Strip-out, structural upgrade, façade.

Fit-Out

Cat A + Cat B commercial, retail, healthcare.

Maintenance

Planned, reactive and emergency works, 24/7.

Multi-Site

Consistent delivery across portfolios and locations.

Small Works

Single-trade jobs, streamlined delivery.

Heritage

Conservation-grade restoration.

More like This

Related
Projects.

Education · Heritage · Multi-Site · Refurbishment

Anderson Stuart Building, University of Sydney

Darlington, Sydney

Development · Education · Heritage · Refurbishment

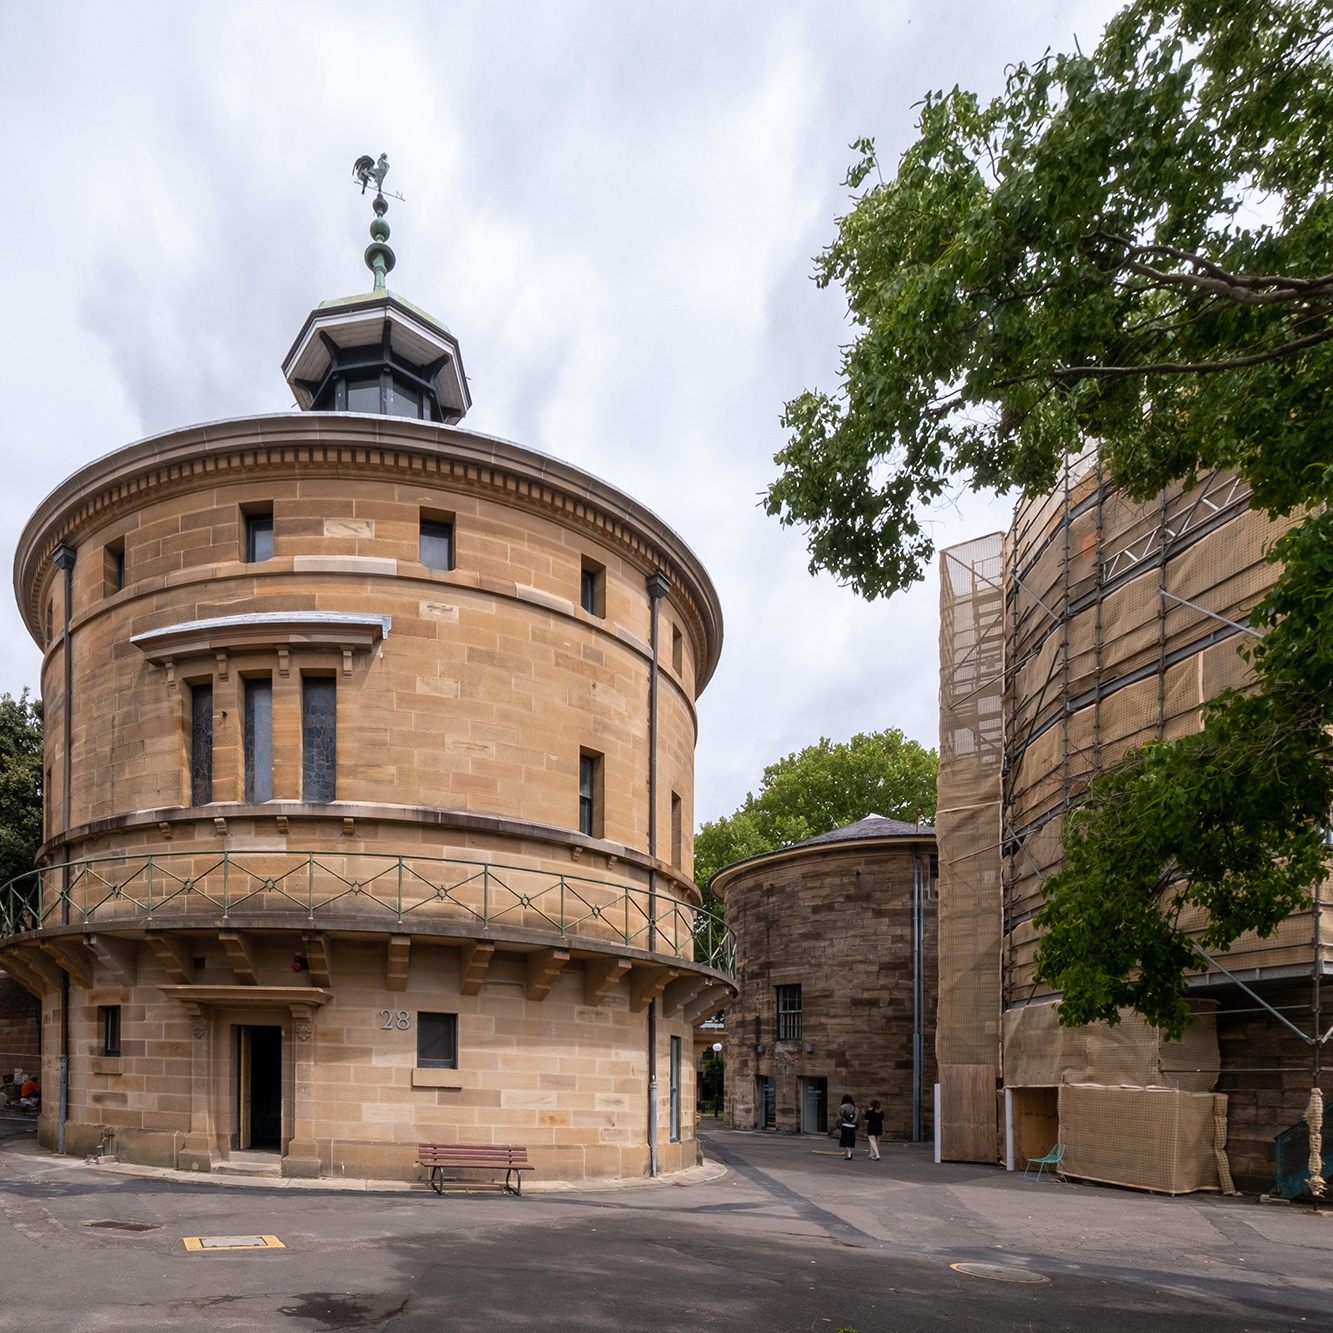
National Art School Buildings 24 and 28, Darlinghurst

Darlinghurst, Sydney

Construction Services for the Education industry

Education · Maintenance · Small Works

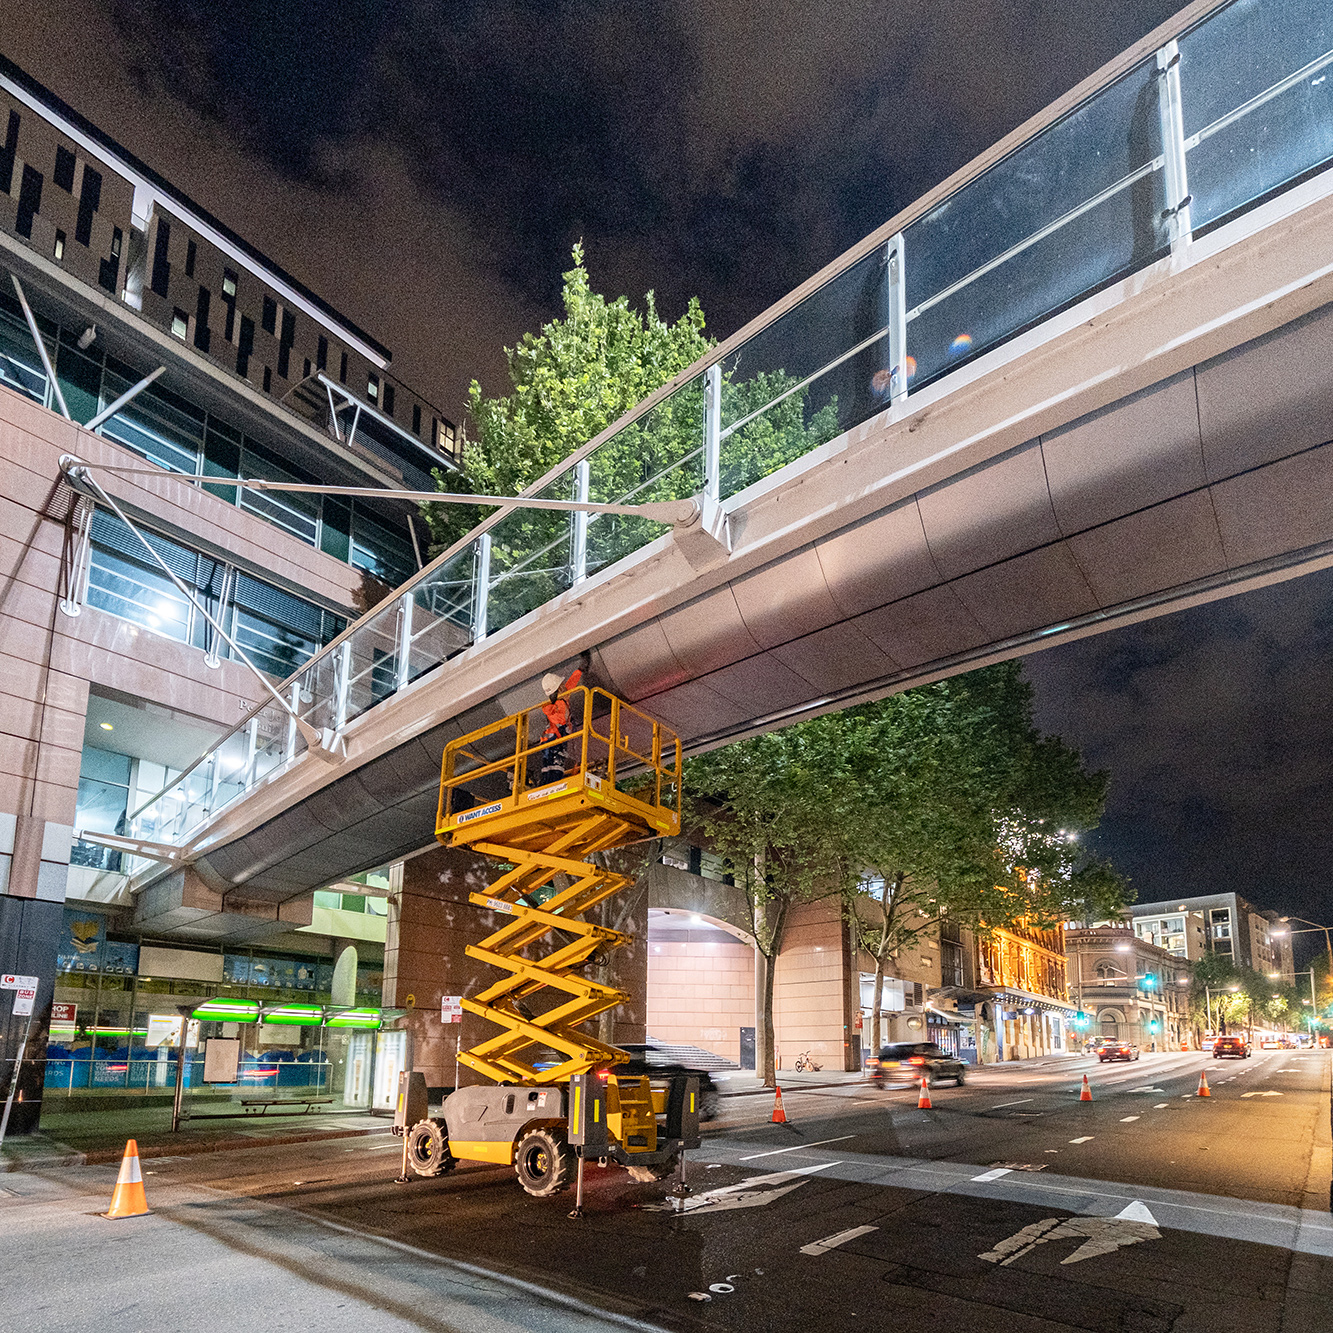
Footbridge Safety and Cleaning, University of Technology Sydney

Ultimo, Sydney

Start a conversation

Have a project?
Let's build it.

New Project Enquiry

Tell Us About The Work.