A contemporary beauty clinic designed for comfort.
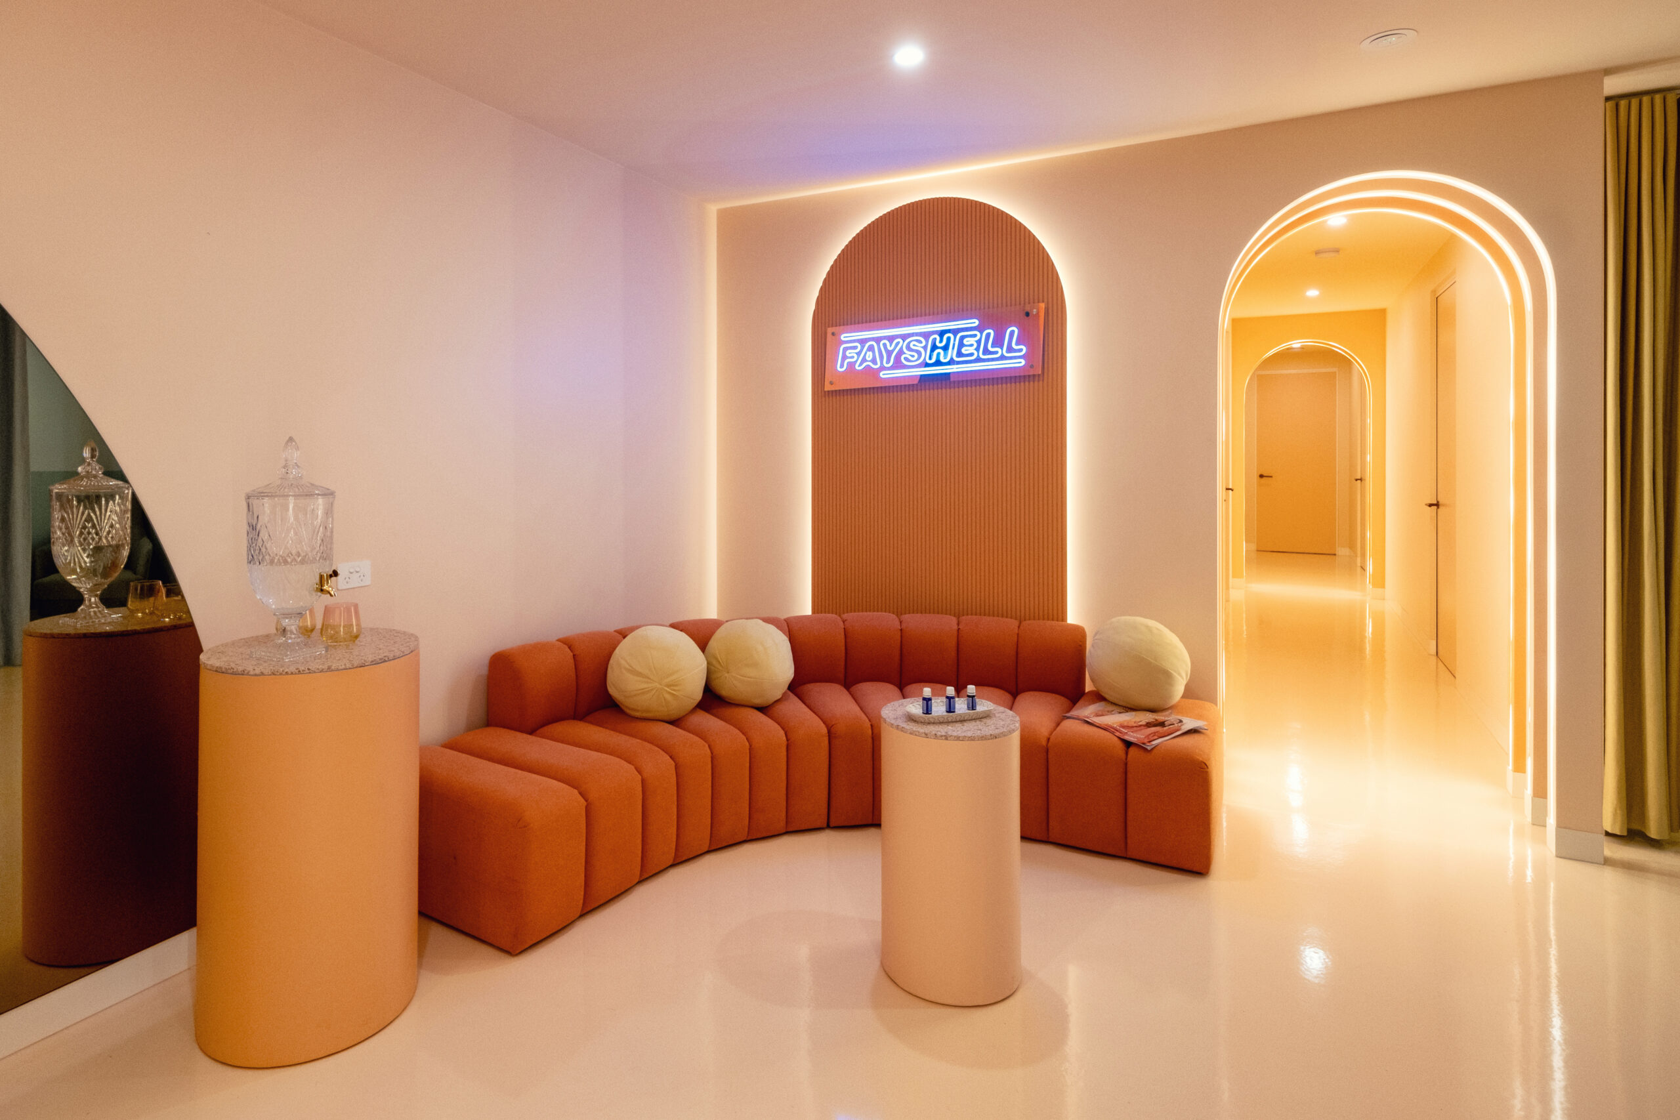
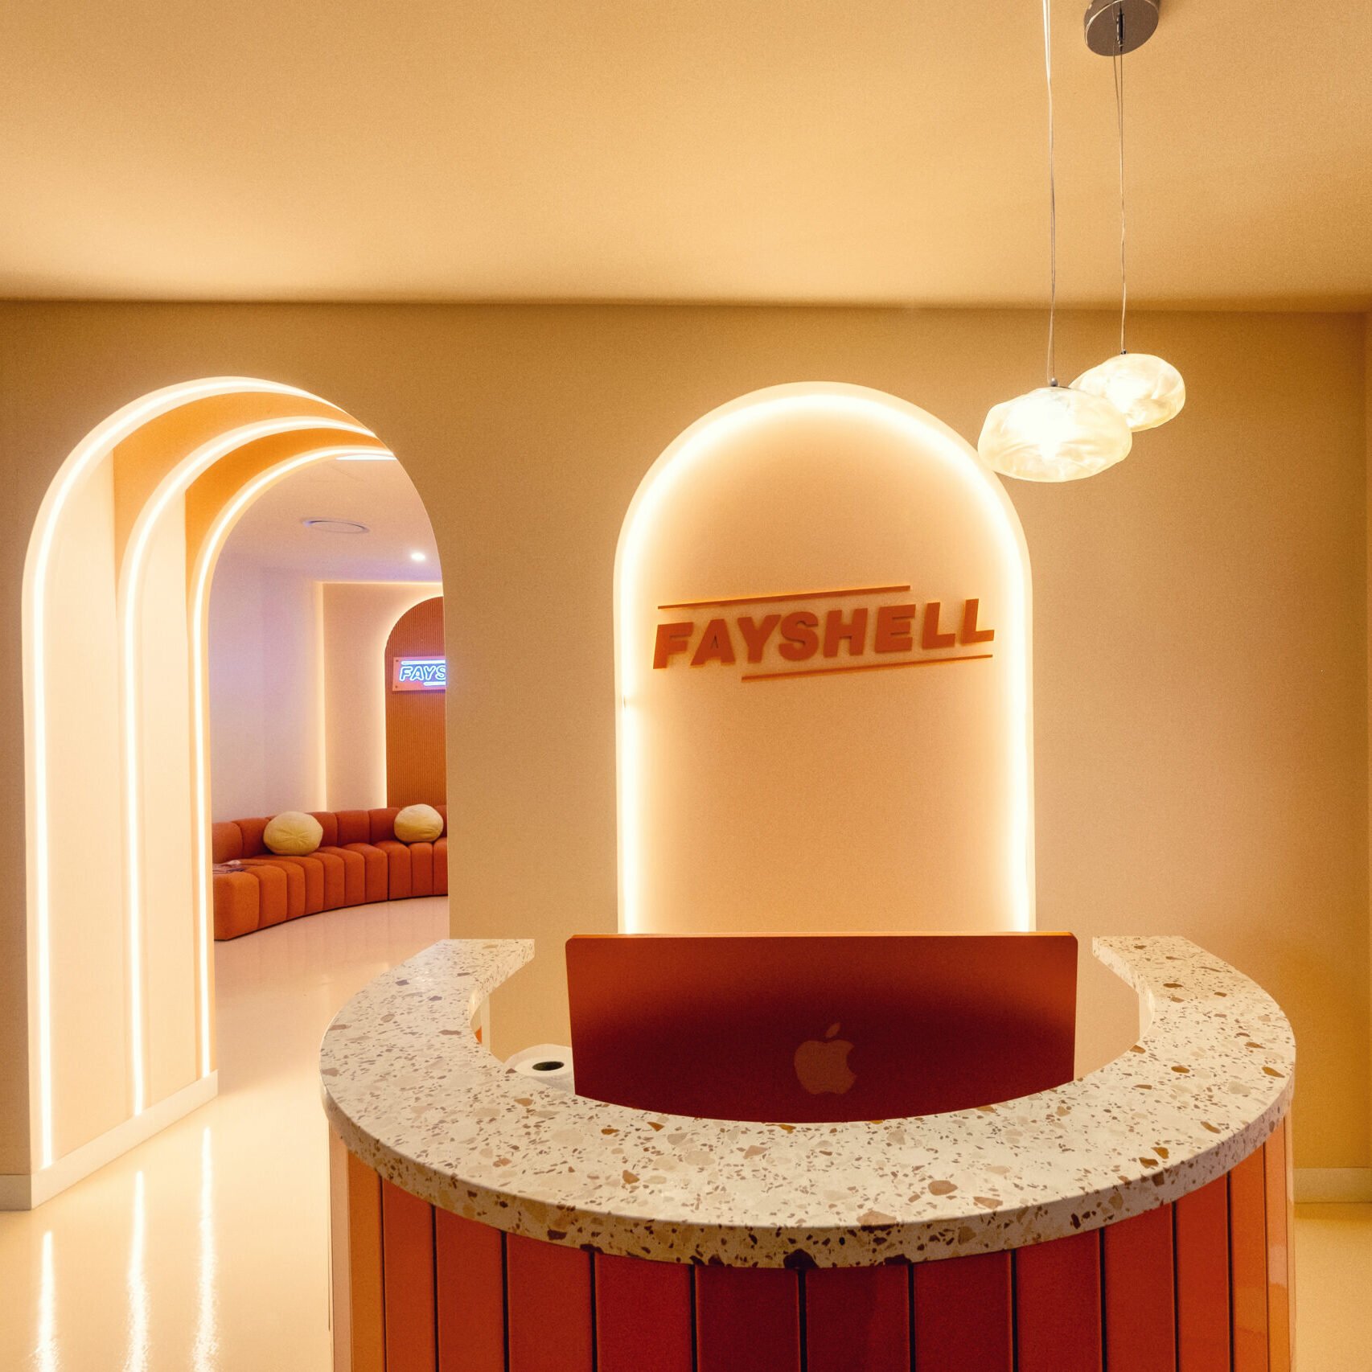
Fayshell Neutral Bay required a commercial fit-out that combined functionality with a serene, luxurious atmosphere for its clients. The clinic’s design centred on innovative architectural features, sustainable materials and carefully considered lighting to create an inviting space. Curved walls and archways were incorporated to enhance the sense of space while maintaining a cohesive aesthetic throughout.
Our Approach
Curved detailing, custom finishes and integrated lighting.
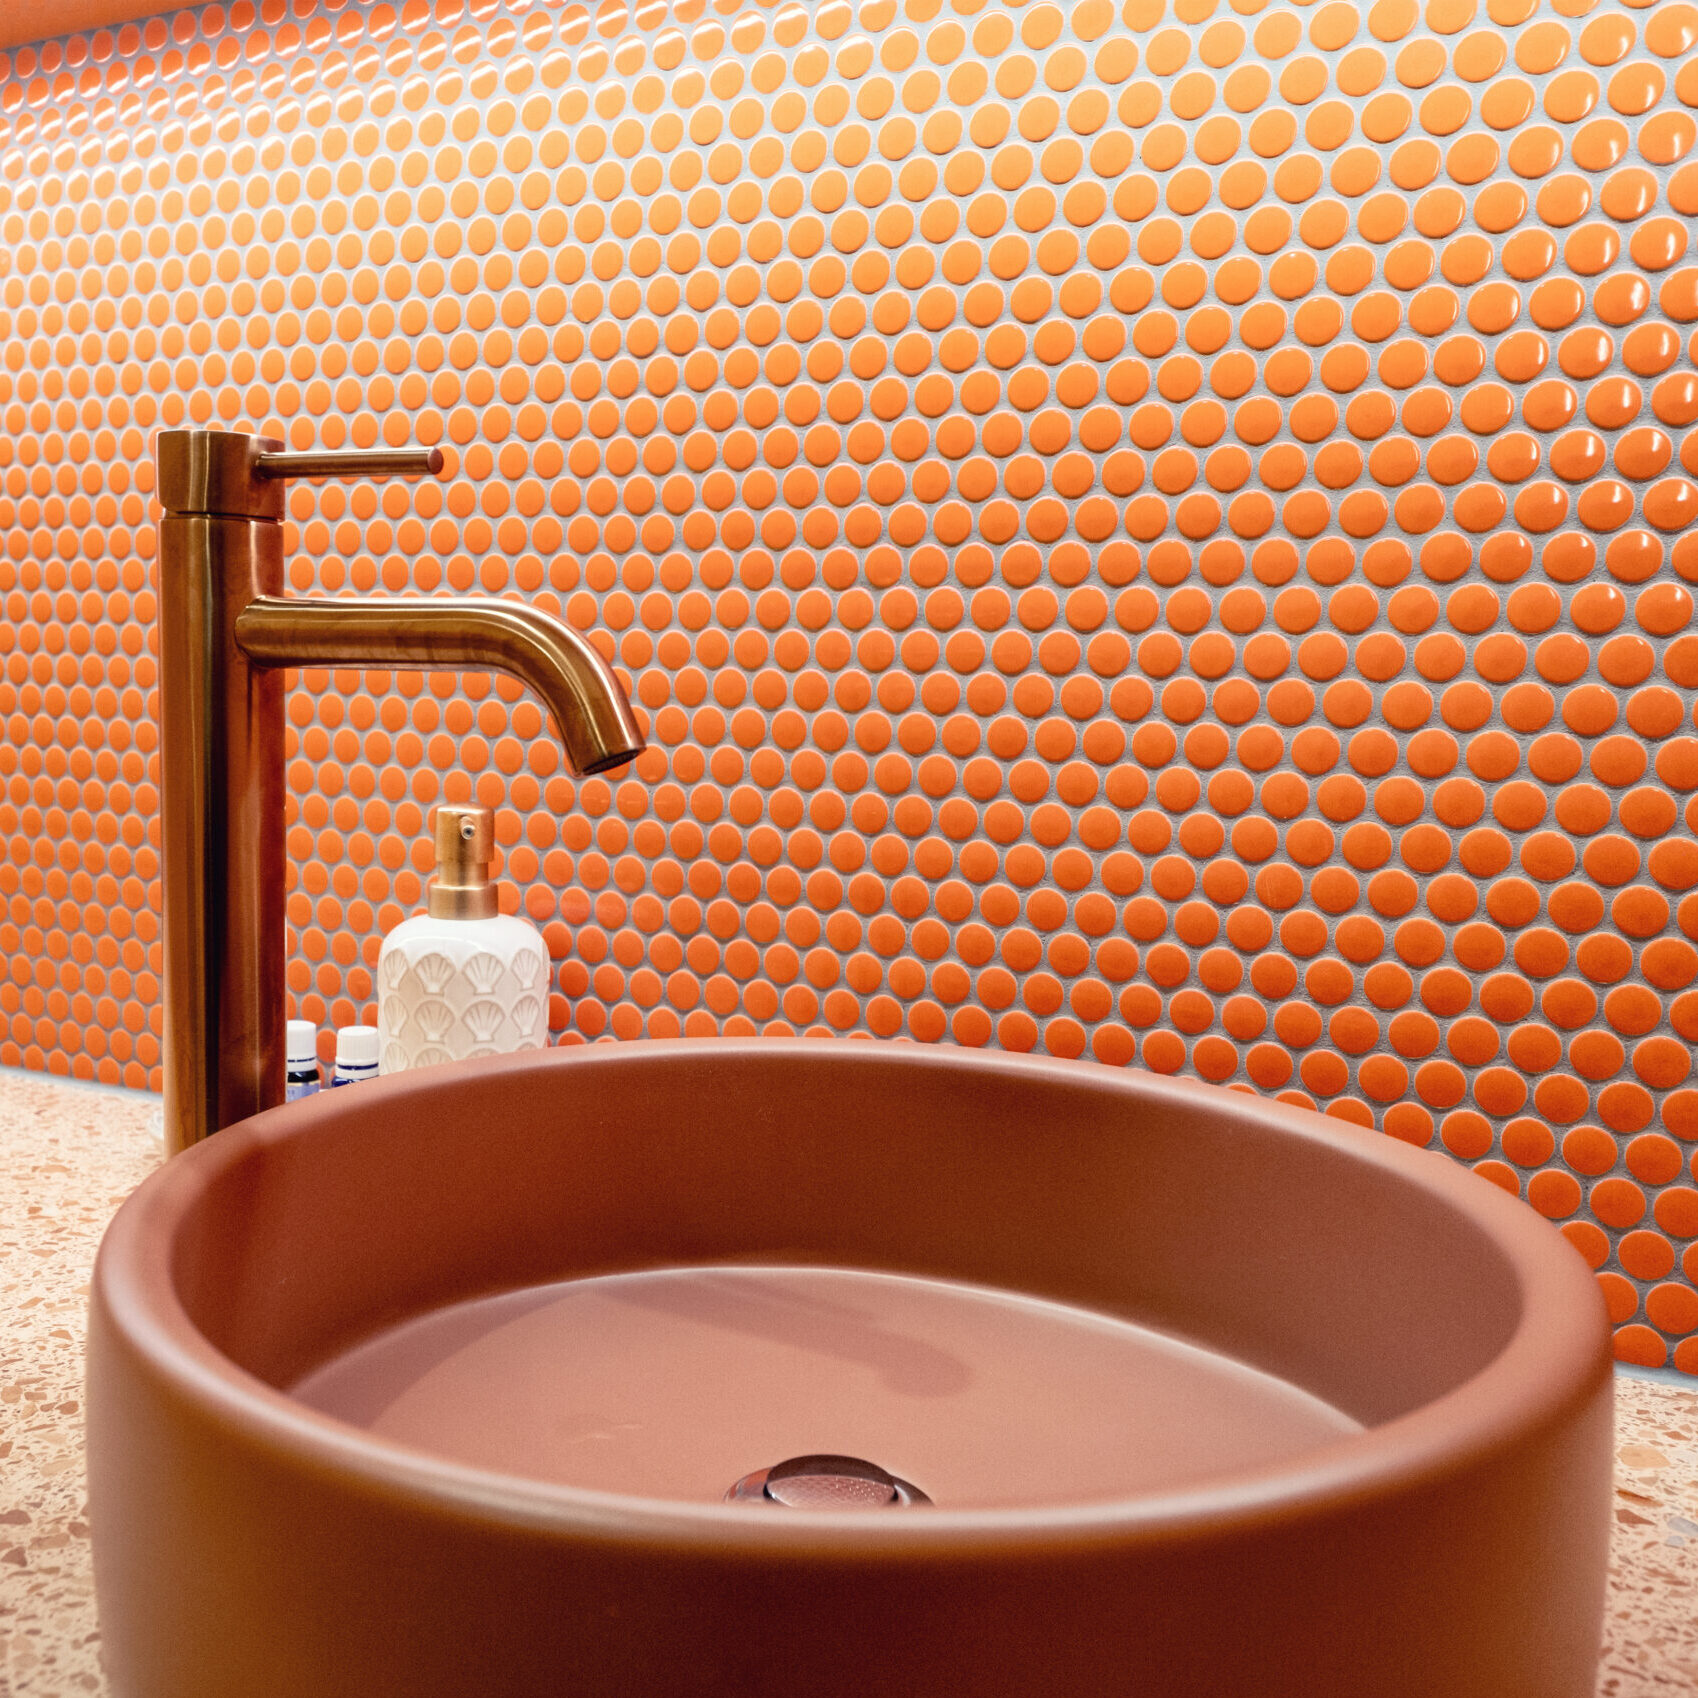
UBW delivered the clinic fit-out, including demolition, hydraulic and drainage works, mechanical systems, partitions and electrical installations. Architectural archways, curved walls, custom joinery and integrated shelving were combined with LED lighting to create a spacious, contemporary interior. Finishing works included vinyl flooring, painting, sound systems and signage, bringing together the clinic’s functional and aesthetic requirements.
Project Gallery
The Project in Pictures.
Scope of Works
Demolition works
Hydraulic and drainage works
Mechanical and exhaust systems
Partitions, archways and curved walls
Custom joinery and integrated shelving
Electrical and LED lighting
Vinyl flooring and painting
Sound system installation
Signage
Project Details
Site address
Shop 1, 27–35 Grosvenor Street, Neutral Bay NSW 2089